<-- style PDP --> 9421 Madison Crescent, Niagara Falls - Detached for sale for $1,299,900
  • sold
  • leased

9421 Madison Crescent

Niagara Falls, Ontario, L2H 0M3 - Forestview

$1,299,900$000000

  • Neighbourhood

    Forestview

  • Major Intersection

    Garner Road and Lundy's Lane

  • Listed Since: 185 day(s)

  • Last update: 132 day(s) ago

Overview

  • Property Type

    Detached, Bungalow

  • Bedrooms

    2 + 1

  • Bathrooms

    3

  • Basement

    Full + Finished

  • Kitchen

    1

  • Total Parking

    6 (2 Attached Garage)

  • Lot Size

    62.34x134.51 (Feet)

  • Taxes

    $10,010.35 (2025)

  • Type

    Freehold

Property Description

Property description for 9421 Madison Crescent, Niagara Falls

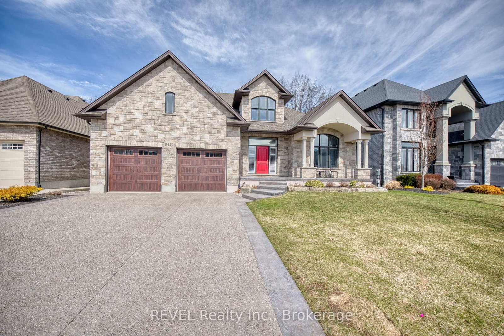
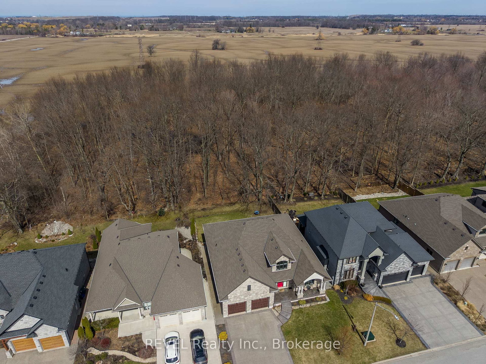
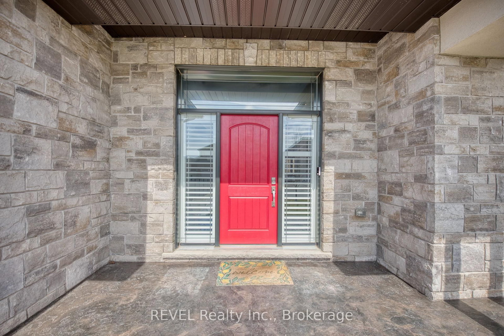
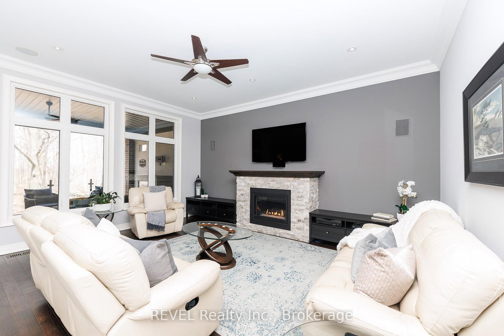
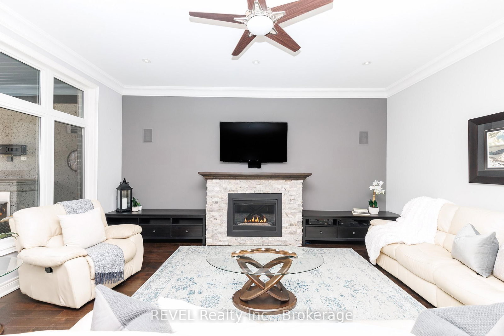
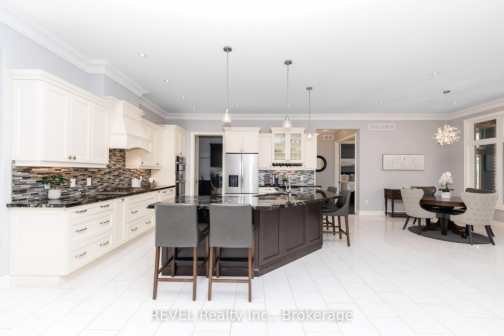
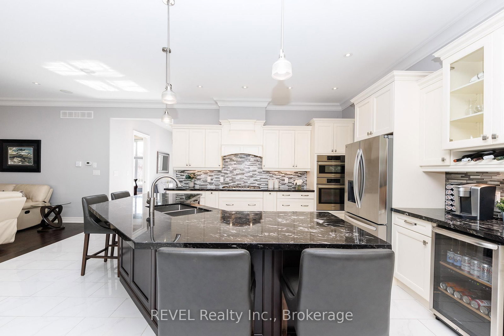
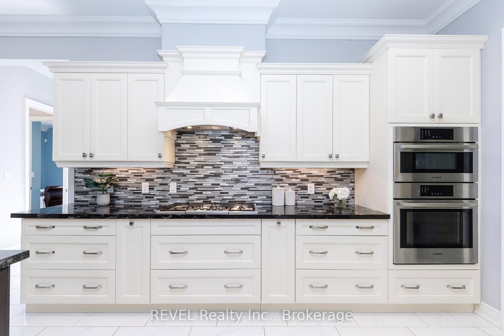
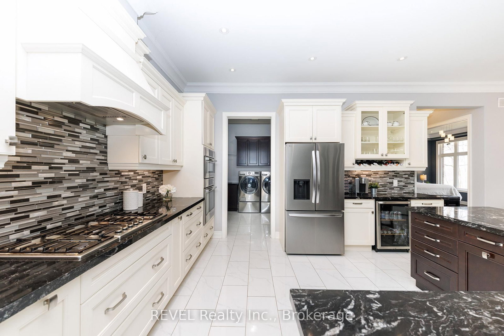
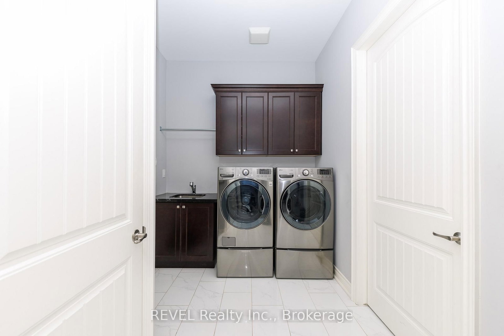
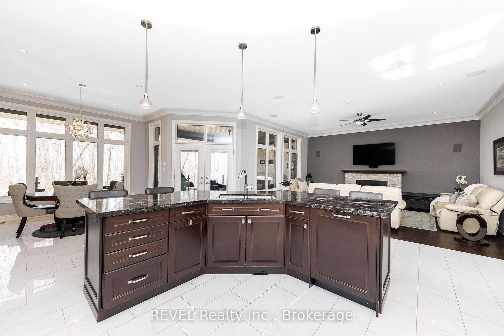
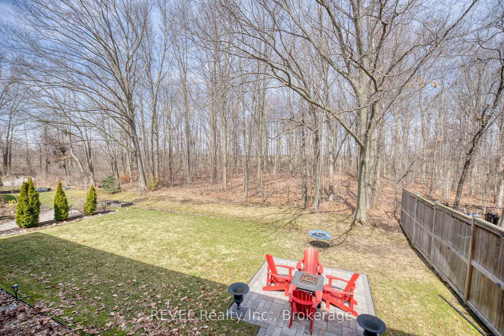
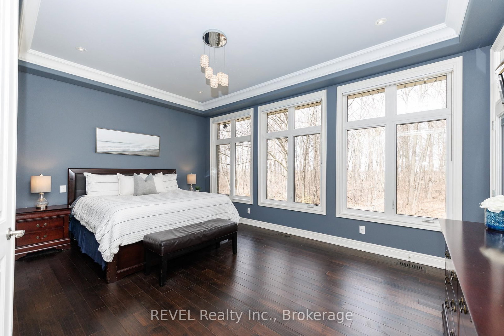
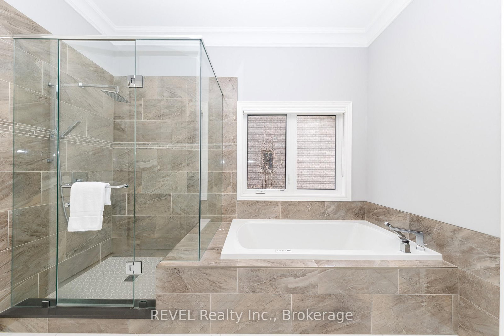
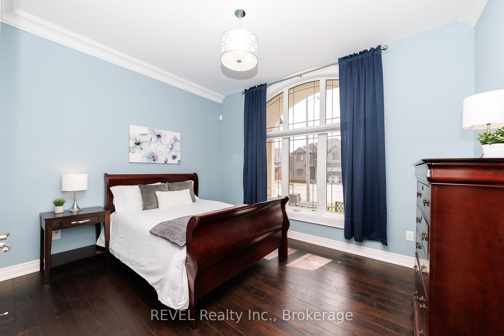
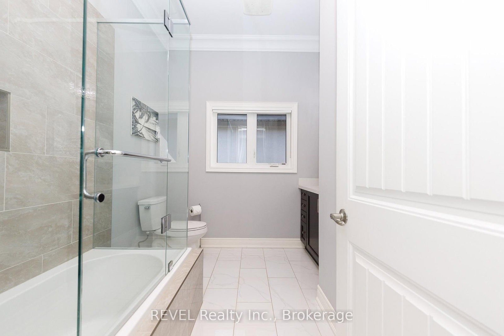
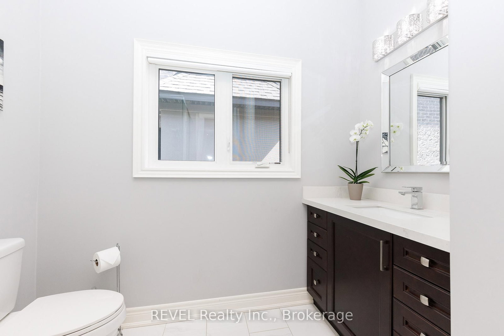
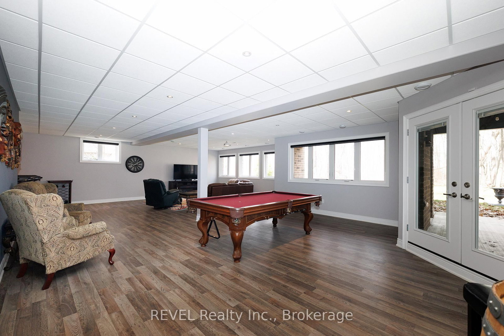
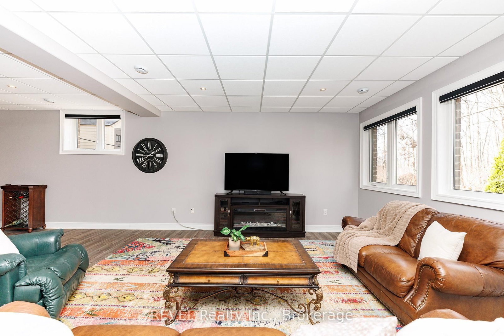
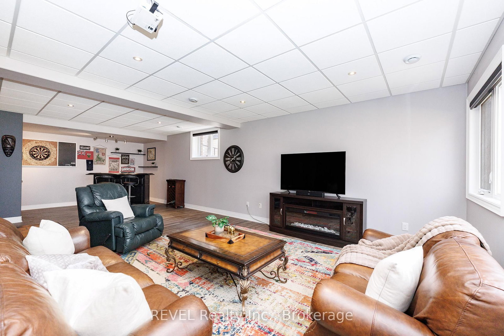
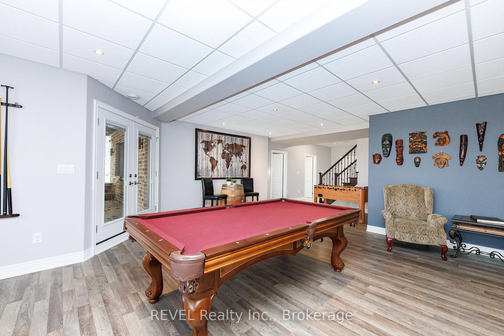
Luxury living awaits at 9421 Madison Crescent! Having been completed from top to bottom with an exceptional amount of attention to detail and premium finishings, this custom-built bungalow is absolutely breathtaking. With an intriguing floor plan, a walk-out from the lower level, covered deck with its own gas fireplace, covered patio and a forest as the backdrop to the yard - this property truly leaves nothing to be desired. The curb appeal on this home has been maximized with the stone facade, exposed aggregate driveway, along with the lovely gardens. An oversized double car garage and covered porch greet you upon arrival and welcome you inside. The soaring ceilings in the grand front foyer are sure to leave an impactful first impression. As this space invites you to explore further, you will continue to take note of the superior quality of this home. From the crown moulding, to the stunning countertops and flooring selections - this property is certainly timeless. A fabulous open concept kitchen, dining and living space can be found at the rear of the home. With an expansive island, granite countertops, stunning cabinetry and a coveted walk-in pantry off the adjacent laundry room, this kitchen is simply magnificent. Entertaining has never been easier with direct access to the first covered deck, offering an outstanding view and ample privacy. Comprised of a spa-like ensuite, walk-in closet, floor-to-ceiling windows overlooking the backyard, plus access to the deck, the primary retreat is an exceptional space. At the front of the home, a second bedroom with an additional full bathroom complete this floor. Offering a remarkable amount of natural light through the numerous large windows, the lower level is home to an incredible recreation room, additional spacious bedroom, third full bathroom with a walk-in shower, plenty of storage, a cold room, as well as a bonus room that could be utilized as a future gym. You're invited to have it all at 9421 Madison Crescent!

Listed by REVEL Realty Inc., Brokerage

  • MLS #

    X13083950

  • Sq. Ft

    2000-2500

  • Sq. Ft. Source

    MLS

  • Lot Irregularities

    n/a

  • Year Built

    6-15

  • Pool

    None

  • Drive

    Pvt Double

  • Garage

    Attached, 2 spaces

  • Total Parking

    6

  • Family Room

    N

  • Den

    N

  • Exterior

    Stone

  • Fireplace

    Y

  • Roof

    Asphalt Shingle

  • Foundation

    Poured Concrete

  • Elevator

    n/a

  • Water View

    n/a

  • Laundry Level

    Main

  • Heat

    Forced Air

  • A/C

    Central Air

  • Water

    Municipal

  • Water Supply

    n/a

  • Sewers

    Sewers

  • Central Vac

    Y

  • Br

    4.17 x 3.73 ft Main level

  • Bathroom

    2.79 x 2.57 ft Main level

    4 Pc Bath

  • Foyer

    5.11 x 4.06 ft Main level

  • Living

    5.49 x 4.32 ft Main level

  • Kitchen

    5.77 x 4.65 ft Main level

  • Dining

    2.95 x 3.89 ft Main level

  • Primary

    5.51 x 3.94 ft Main level

  • Bathroom

    3.43 x 3.48 ft Main level

    5 Pc Ensuite

  • Other

    2.34 x 2.39 ft Main level

    W/I Closet

  • Laundry

    2.39 x 2.92 ft Main level

  • Pantry

    1.4 x 1.8 ft Main level

  • Bathroom

    1.98 x 4.09 ft Lower level

    3 Pc Bath

  • Br

    5.44 x 4.45 ft Lower level

  • Rec

    11.0 x 8.66 ft Lower level

Thinking of Selling?

Find Out Your Home’s Value in Today’s Market!

No Email or Signup is required to view your home estimate.

estimate your home value

Contact Manoj Kukreja

Sales Representative,
Century 21 People’s Choice Realty Inc.,
Brokerage
(647) 576 - 2100

Manoj profile avatar

Property History

Property history for 9421 Madison Crescent, Niagara Falls

This property has been sold 1 time before. Create your free account to explore sold prices, detailed property history, and more insider data.

Sign In / Register

Estimated price

Date
Price
Change
2026-05-05
$1,262,302
0.00%

Mortgage Calculator

This data is for informational purposes only.

Mortgage Payment per month

Principal Amount

Interest

Total Payable

Amortization

Amortization

Closing Cost Calculator

This data is for informational purposes only.

Closing Cost Total for this property

Total Cash flow for purchasing this property

Down Payment(%)*
Additional information

Provincial Land Transfer Tax

Ontario Land Transfer Tax Rebate

Toronto Land Transfer Tax

Toronto Land Transfer Tax Rebate

PST on CMHC Insurance Premium

Lawyer Fees

$2,825

Government Registration Fee's

$164

Title Insurance

Closing Cost Total

Total Cash flow for purchasing this property

Provincial Land Transfer Tax

Ontario Land Transfer Tax Rebate

Toronto Land Transfer Tax

Toronto Land Transfer Tax Rebate

PST on CMHC Insurance Premium

Lawyer Fees

$2,825

Government Registarion Fee's

$164

Title Insurance

Down Payment(%)*

* A down payment of less than 20% is permitted only for first-time home buyers purchasing their principal residence. The minimum down payment required is 5% for the portion of the purchase price up to $500,000, and 10% for the portion between $500,000 and $1,500,000. For properties priced over $1,500,000, a minimum down payment of 20% is required.

Thinking of Selling?

Find Out Your Home’s Value in Today’s Market!

No Email or Signup is required to view your home estimate.

estimate your home value

Contact Manoj Kukreja

Sales Representative, Century 21 People’s Choice Realty Inc., Brokerage
(647) 576 - 2100

Manoj profile avatar

Recent Sold Listings in Forestview, Niagara Falls

Popular Cities